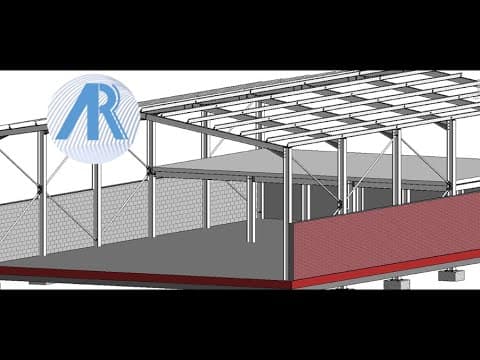
11 Brick Block Walls at low level Revit Tutorial
Published February 23, 2023
Views 7.47K | Likes 47 | Comments 1

At a glance
Views
7,479
Likes
47
Comments
1
Performance vs. channel
Outlier score
Engagement rate
More features coming
We're working on new analytics and tools. Stay tuned.
About
Step by Step guide to making a Steel framed building in Revit. This tutorial looks at the external walls at lower level using a brick block cavity wall. The wall construction has been split into 2 walls so that the block inner skin can be placed between the steel columns.
- Published
- February 23, 2023
- Made for kids
- No
More features coming
We're working on new analytics and tools. Stay tuned.